INTERNATIONAL ARCHITECTURE · DESIGN STUDIO
Mihira.
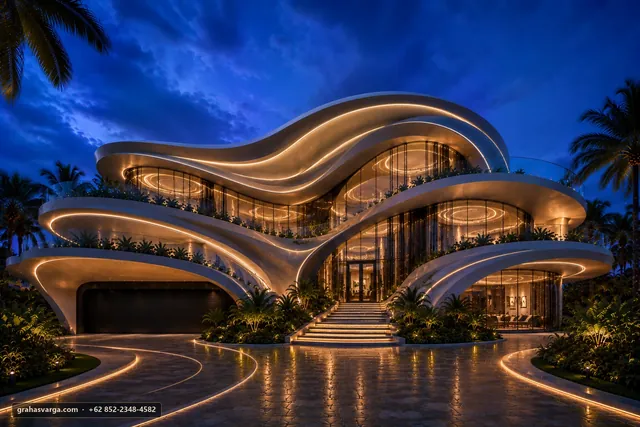
A futuristic signature estate imagining a private world beyond its time.
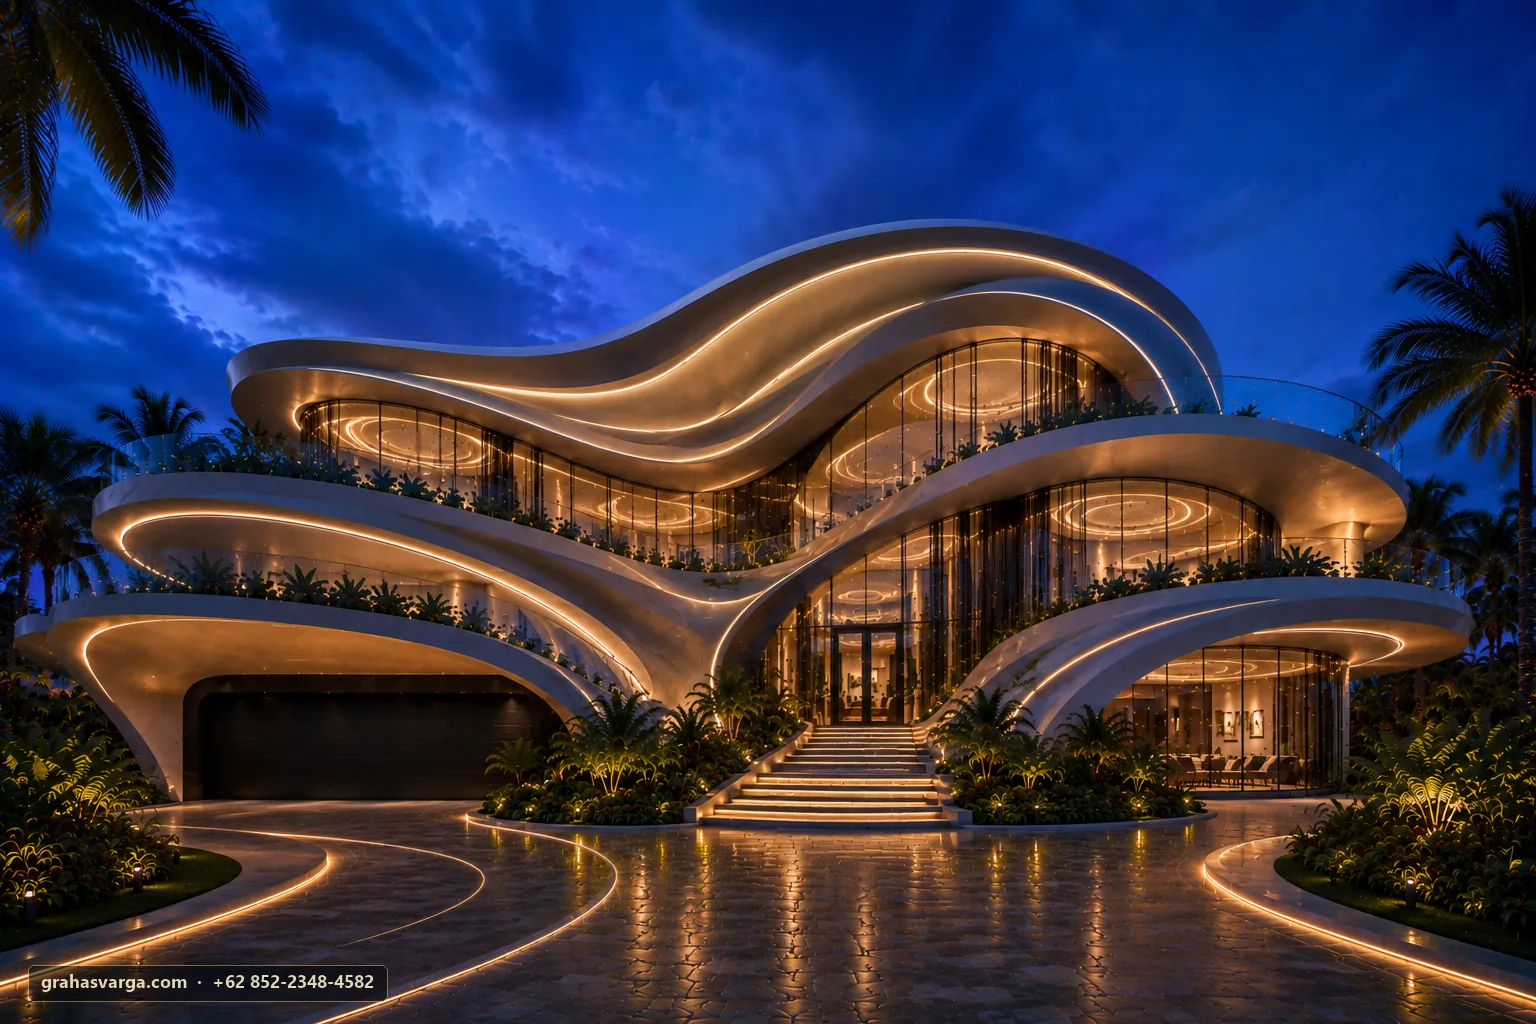
Mihira: a private world beyond its time
A futuristic signature estate shaped as an encounter between imagination, precision, and deeply human life.
Mihira begins with a search for architecture that reaches beyond visual luxury. It imagines a deeper relationship between people, space, time, nature, and the life still to come.
Its presence is conceived as a powerful yet composed landmark. Every layer may evolve into shade, privacy, climate protection, a terrace, or a frame directing the eye towards water and landscape.
Beyond the monumental arrival lies a private world of filtered light, quiet materials, water, gardens, and rooms arranged around the rhythm of their occupants.
A scale of luxury that can evolve
These figures are conceptual recommendations, never limits that imprison the design.
The architecture of Mihira
A future form earns meaning when beauty, function, climate, and buildability move in one direction.
The composition is developed to break down a substantial building mass while preserving dignity and calm. Deep balconies, overhangs, transparent planes, and shadow lines can turn a dramatic image into an intelligent environmental envelope.
Materials are selected not for appearance alone, but for climate, installation, maintenance, availability, structure, and the way they age. At night, layered light may reveal arrival, texture, vegetation, and water without making the building excessively bright.
The desired result is quiet luxury: unmistakable in quality, restrained in expression, and enduring beyond fashion.
Space as a journey through life
The plan is not forced to imitate an image; it grows from family, privacy, service, hospitality, security, and the owner’s future.
With a recommended site of 2.800–5.200 m² and potential built area of 1.900–3.600 m², the project may establish clear public, family, private, guest, staff, and service territories.
Plans, floor count, basement, suites, amenities, and circulation remain fully adaptable. A multigenerational home, international villa, private resort, or family estate each requires a different choreography of people and operations.
Graha Svarga therefore begins with life—not with a copied room list.
Tropical, intelligent, and human
The concept is redrawn for the real site, climate, regulations, methods, and culture of living.
Sun, rain, humidity, wind, vegetation, contour, privacy, views, access, and local regulations determine how Mihira takes form anywhere in the world.
Smart systems may coordinate lighting, security, shading, temperature, air quality, energy, and water. Yet technology should work quietly behind life—present when needed and almost invisible when everything performs as it should.
Mihira is not designed merely to look like the future. It asks how the future ought to feel.
Questions about Mihira
Essential clarity before the concept is developed for a real site and a singular life.
Is Mihira a final construction design?
No. The image and figures are a conceptual foundation. Architecture, structure, building systems, materials, and costs must be developed for the actual project.
Can the area and number of floors change?
Yes. Every dimension and programme can be adapted while preserving the defining architectural character.
Can it be designed for another country?
Yes. Graha Svarga adapts the concept to local climate, culture, regulations, materials, construction methods, and professional requirements.
How does a conversation begin?
Send the site location and dimensions, intended rooms, occupants, aspirations, schedule, and investment direction in writing.
Explore the next possibility
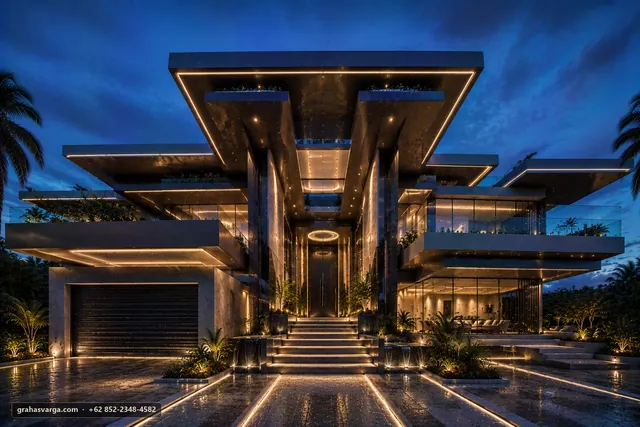
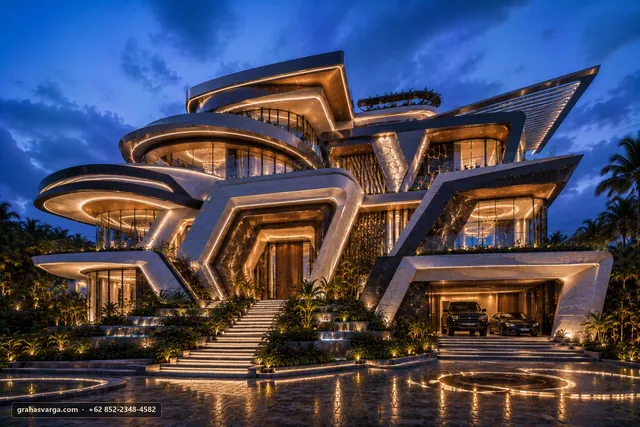
Every concept carries a different language, scale, and spatial experience.