Architectural Design
Architecture developed from human life, site, climate, function, and the future of the project.
Explore the service →
INTERNATIONAL ARCHITECTURE · DESIGN STUDIO
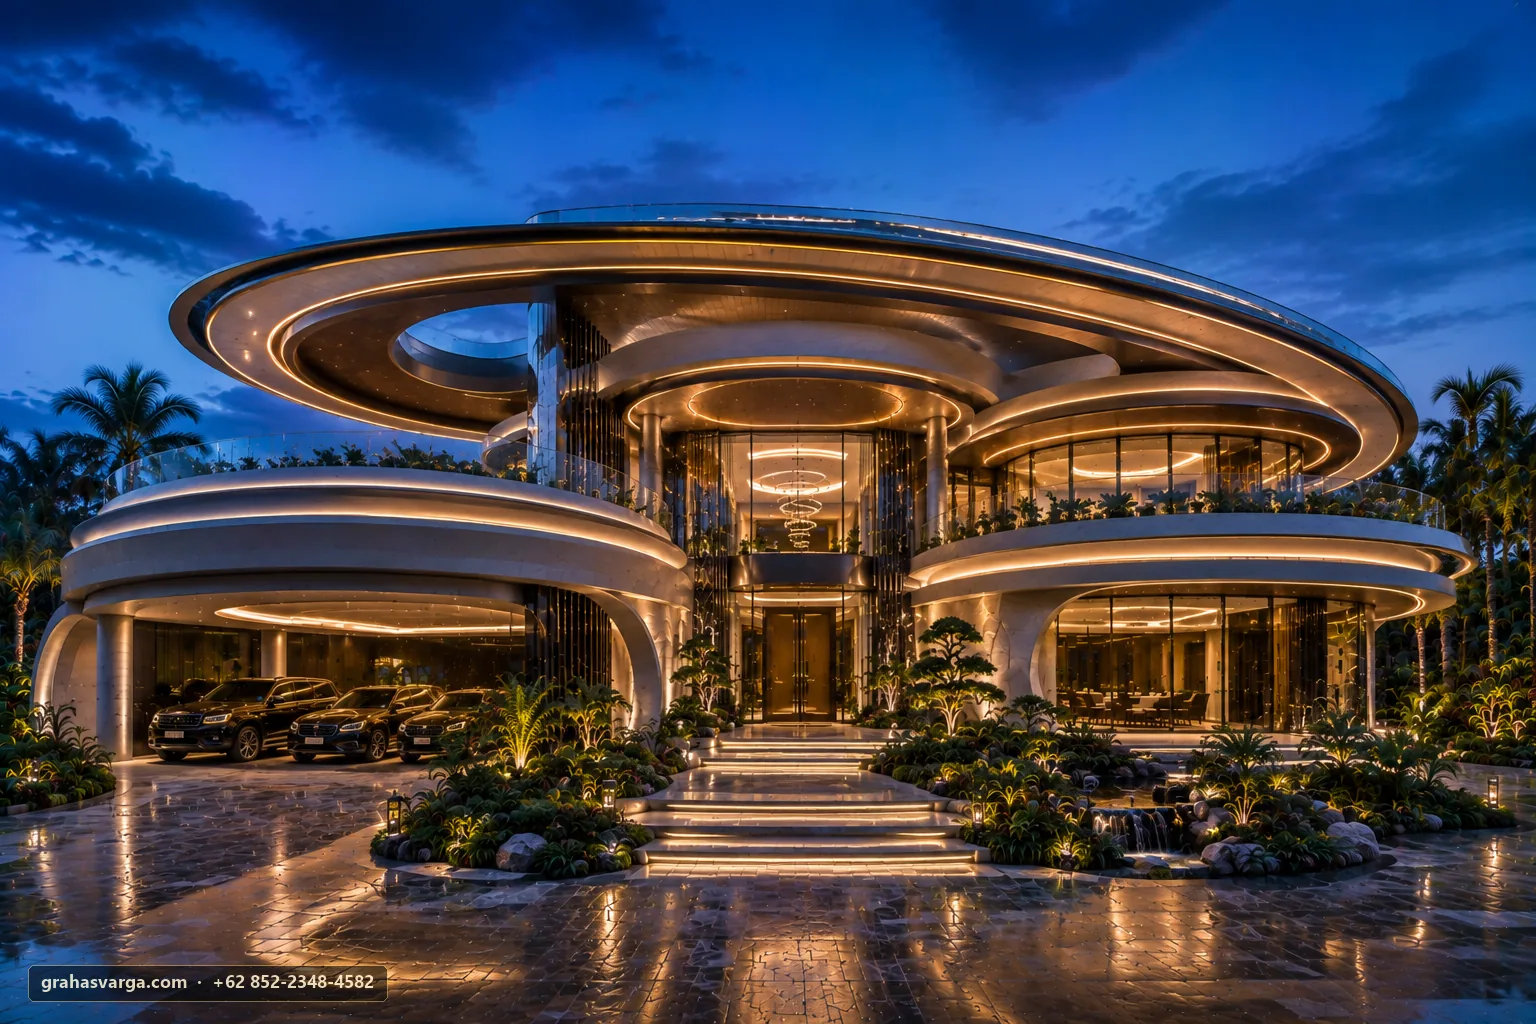
Graha Svarga designs homes, villas, mansions, resorts, and visionary buildings by bringing together people, place, climate, technology, imagination, and international precision.
Graha Svarga begins architecture by understanding people—because a meaningful space does more than contain life; it helps shape it.
A building may stand for generations, while the decisions that bring it into being are often made within a far shorter time. Between the two lies a profound responsibility: ensuring that every metre of space, direction of light, movement of air, material, and form has a reason to exist.
Graha Svarga is an architectural design studio that helps homeowners, entrepreneurs, and developers see a building before it becomes a cost. We translate land, needs, activities, character, climate, technology, and budget into architecture that can be understood, examined, and ultimately realised in Indonesia and internationally.
We believe superior design is not the design that demands attention most loudly. It is the design that feels inevitable—where function works quietly, beauty grows from logic, and people recognise themselves within the space.
Each service resolves a different decision, yet all move towards the same purpose: intelligent, meaningful architecture that can be realised.
Architecture developed from human life, site, climate, function, and the future of the project.
Explore the service →Homes shaped around their occupants, daily rhythms, land, light, air, and long-term needs.
Explore the service →Proportion, openings, shelter, materials, colour, and identity composed as one building envelope.
Explore the service →Function, circulation, storage, material, light, and atmosphere brought into a coherent interior.
Explore the service →Existing buildings re-read through their structure, retained value, new needs, and construction stages.
Explore the service →Measured architectural information that allows design decisions to be understood and coordinated.
Explore the service →Form, material, colour, light, and atmosphere examined before construction begins.
Explore the service →Scope, quantities, specifications, and local price references translated into an initial cost framework.
Explore the service →Graha Svarga’s experience reaches residences, commerce, hospitality, education, worship, public service, operations, and many other building functions.
Single-storey and multi-storey homes, luxury residences, villas, housing, tropical, modern, classical, contemporary, and future homes.
Offices, shops, showrooms, cafés, restaurants, hotels, lodging, destination villas, and mixed-use buildings.
Clinics, schools, educational buildings, mosques, places of worship, assembly halls, and public facilities.
Warehouses, workshops, operational buildings, renovation, expansion, facade renewal, interiors, and area development.
The future arrives when a building can understand change without losing its relationship with people and place.
A futuristic form can astonish the eye, but future architecture demands deeper thought. It must read the climate, govern light and air, use energy wisely, welcome technological development, and adapt as the lives of its occupants evolve.
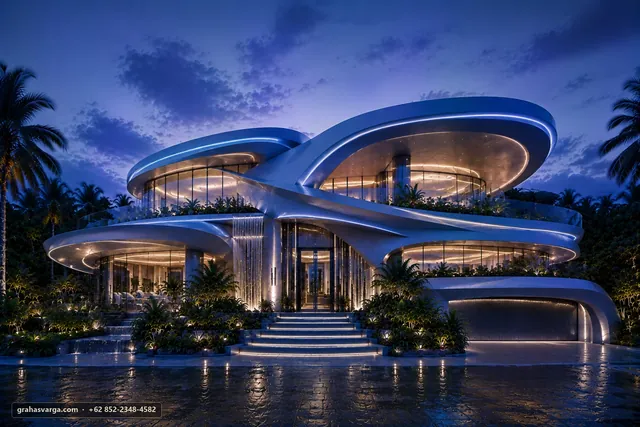
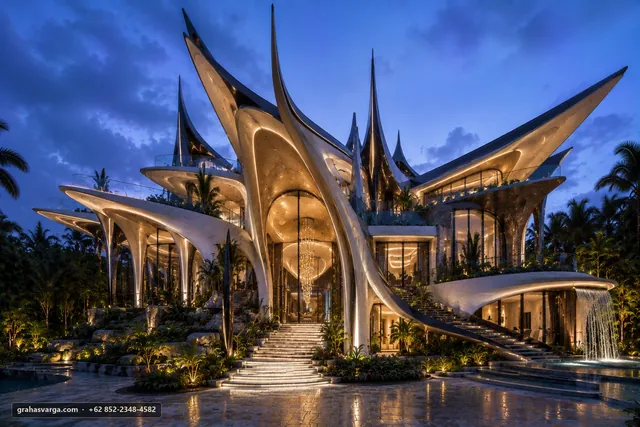
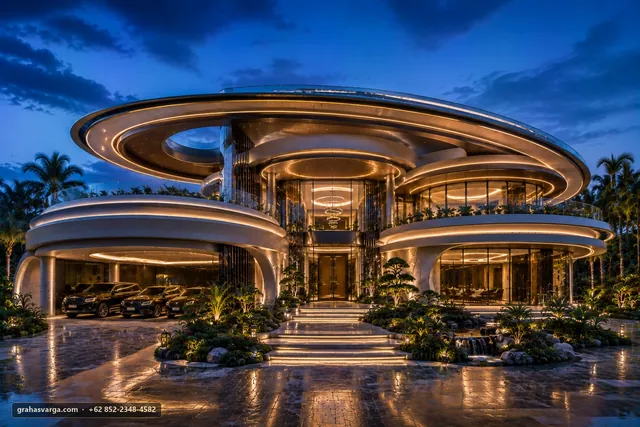
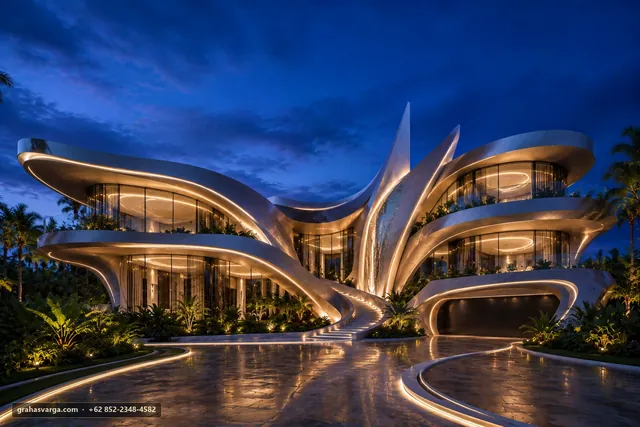
Graha Svarga explores futuristic homes, intelligent living, future tropical architecture, and visionary buildings of international quality—not to create a cold and alien world, but a future that is profoundly advanced while remaining warm, calm, and human.
We do not design to pursue the future as a style. We design as though the future has already arrived—then ensure that people can still feel at home within it.
Eight selected works from the Graha Svarga future architecture collection—each with a name, philosophy, scale, and story to explore.
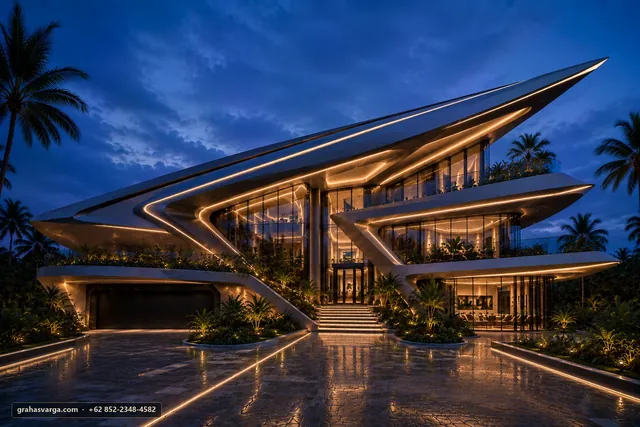
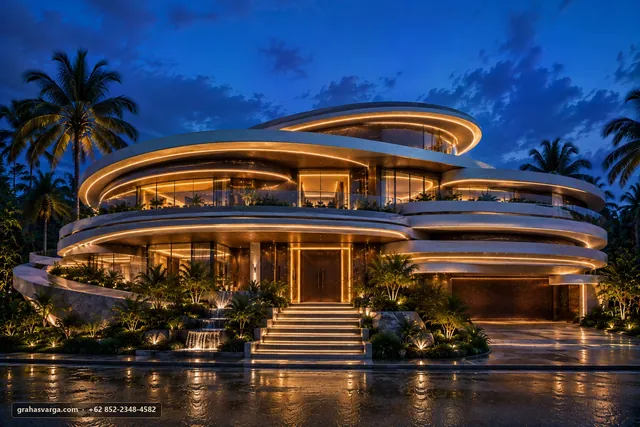
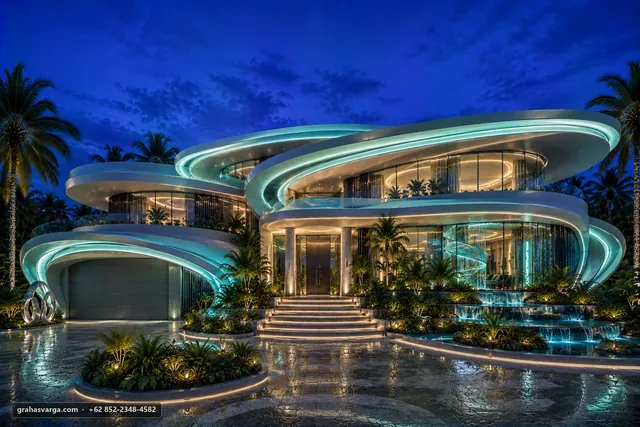
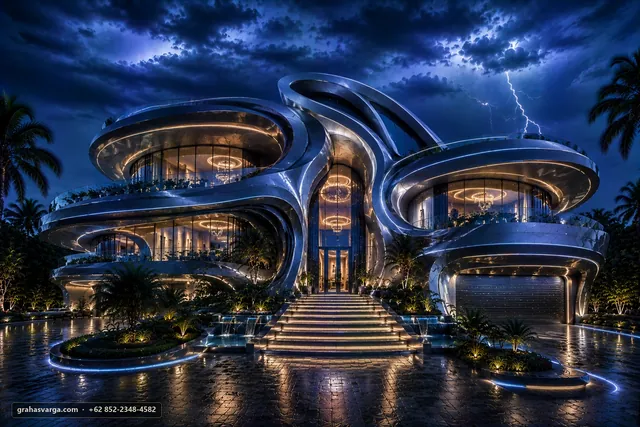
Every stage transforms imagination into decisions that are clear, measurable, and capable of being realised.
Read the land, people, activities, needs, budget, and future of the project.
Unite zoning, plan, orientation, climate, spatial structure, and character.
Examine form, materials, colour, light, atmosphere, and architectural experience.
Develop revisions and design documents according to the agreed scope.
Since 2008, thousands of designs have brought Graha Svarga together with different people, places, needs, limitations, and possibilities.
A long journey has taught us that no two projects are ever truly alike. The land may be similar in size, but the lives within it are different. The function may be the same, but its purpose, atmosphere, and future are never identical.
We honour principles that have endured without allowing them to become boundaries. The knowledge of the past helps us read the present; imagination and technology then help us design what has not yet arrived.
Graha Svarga does not wish merely to follow architectural change. We seek to help open the way towards future buildings capable of speaking to the world.
Tell us about the land, the building, the life, and the future you imagine. Graha Svarga will help transform them into an architectural direction that can be understood.