Read
Study the site, climate, life, ambitions, constraints, and local project team.
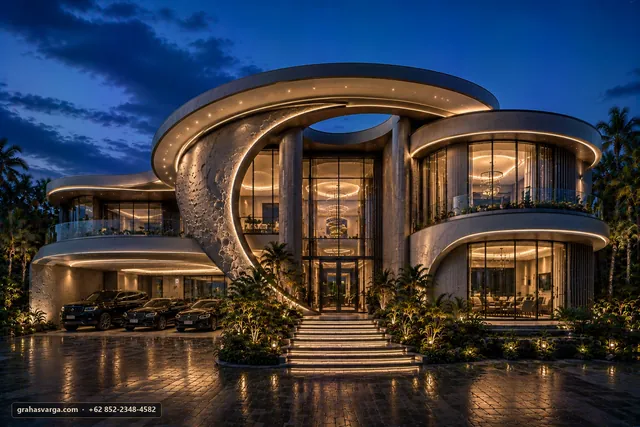
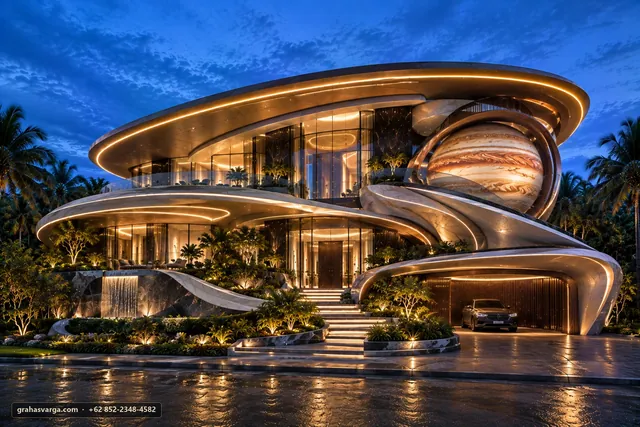
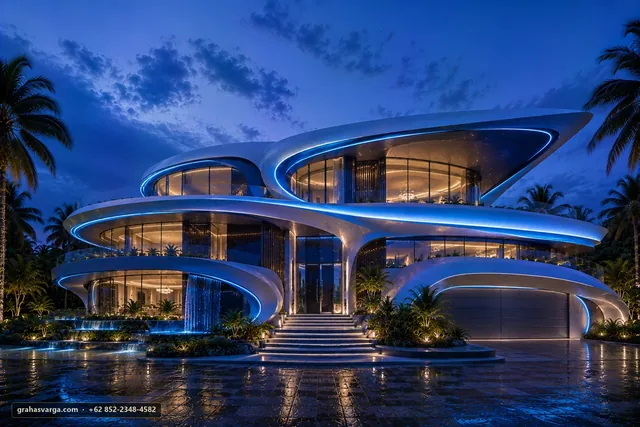
INTERNATIONAL ARCHITECTURE · DESIGN STUDIO
Graha Svarga develops residential, hospitality, commercial, and mixed-use architecture through a design process that begins with the real site, the people, and the future they intend to build.
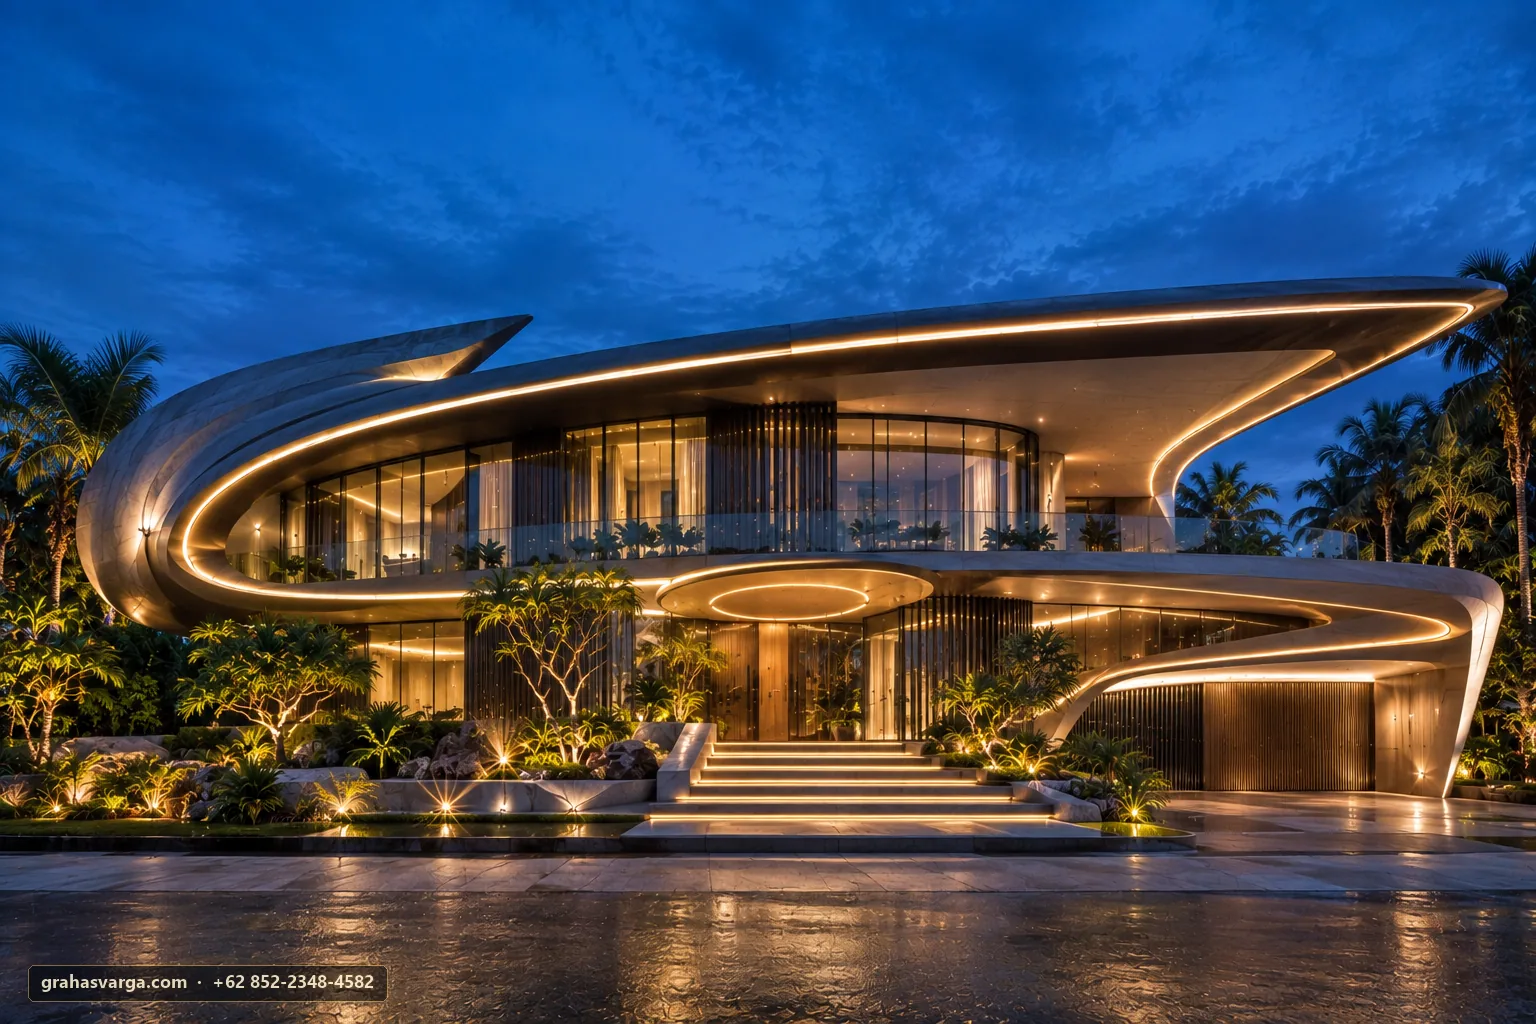
A serious proposal begins with metropolitan intensity, layered privacy, and limited urban land.
Graha Svarga approaches an architectural project in Rotterdam, Netherlands, as a meeting between a particular life and a particular site. The city name establishes geographic direction, but design decisions begin only after the land, orientation, surroundings, access, views, regulations, programme, budget, and construction pathway have been examined.
For Rotterdam, the early design conversation can focus on residential, hospitality, commercial, and mixed-use architecture. The objective is not to export a fixed visual style from Indonesia, but to develop a distinctive architectural identity that can respond intelligently to its location while carrying the imagination, precision, and discretion of Graha Svarga.
The wider context calls for attention to seasonal light, insulation, solar gain, weather protection, and adaptable envelopes.
Climate is not a paragraph added after the facade is drawn. It affects massing, openings, glass specification, roof and terrace geometry, material joints, landscape, water, energy demand, maintenance, and the quality of daily life. Every assumption must therefore be tested against verified site data and the applicable local standards.
Graha Svarga develops the architectural direction and can coordinate with locally appointed architects, engineers, authorities, contractors, and specialist consultants where licensing, approvals, structure, building services, landscape, sustainability, or construction responsibility requires local expertise.
International projects are developed through clear written communication, documented decisions, and controlled stages.
Study the site, climate, life, ambitions, constraints, and local project team.
Develop programme, zoning, circulation, form, material direction, and spatial character.
Make the proposed world visible before major construction decisions are committed.
Prepare the agreed design scope for review and development with qualified local professionals.
Send the city, site dimensions, photographs, orientation, required spaces, references, and investment direction.